Real world Why mix homes and shops?
For most of history, people lived above or behind their workplaces. In the 20th century many cities separated homes from shops and offices with zoning rules. Today many planners are bringing back the mix.
In 1961 the writer Jane Jacobs argued that lively, safe streets need "eyes on the street": people coming and going at different times of day, shopkeepers watching the sidewalk, residents looking out of windows. Mixed-use buildings help create that.
Real world What it does for a neighborhood
- Residents can walk downstairs to buy food or see a doctor.
- Shops get customers living right above them.
- Streets stay busy and feel safer in the evening.
- Fewer car trips are needed, cutting traffic and pollution.
Real world How they are built
The ground floor usually has tall ceilings and large windows for shopfronts. Above, the structure changes to smaller rooms for homes. Builders must separate the two uses with fire-resistant floors and soundproofing, and give homes their own entrance and escape stairs.
Art In this artwork
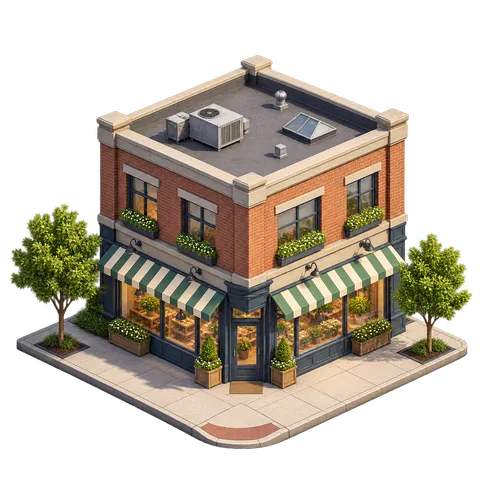
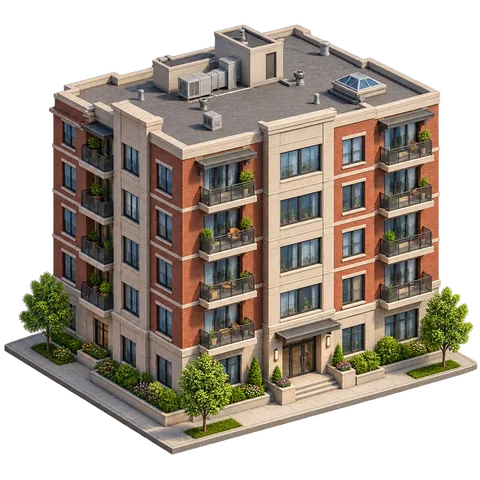
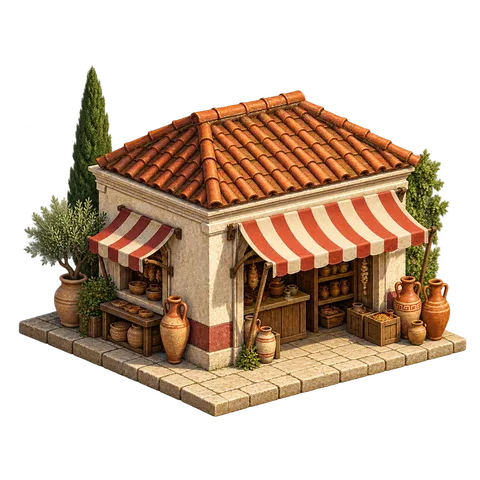
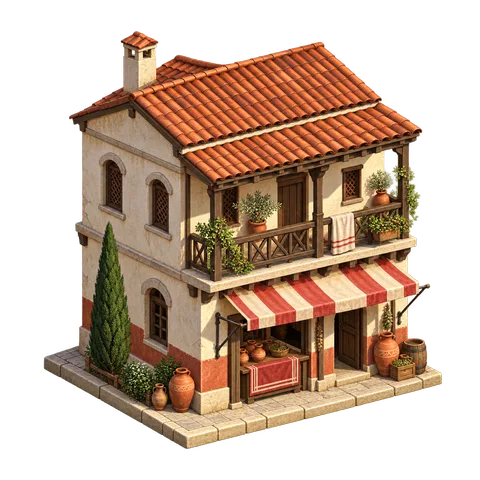
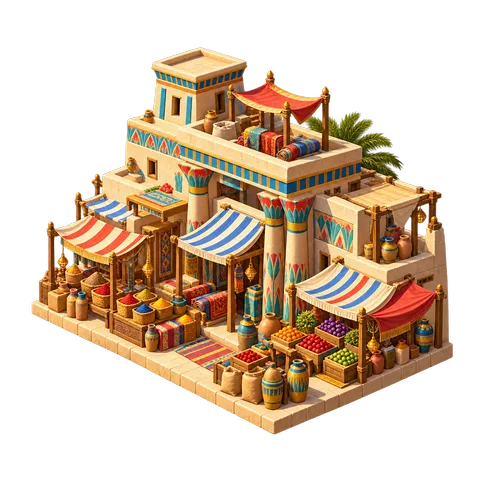
This illustration shows awnings over the shops and windows of the homes above.
Look closer
- Find the shop awnings and the homes above them.
- Where is the door to the apartments?
Think about it
- What are the benefits of living above shops? Are there downsides?
- What shops would you want under your home?
- Why might a busy street feel safer than an empty one?
Key words
- Mixed-use
- Combining homes, shops and work in one place.
- Eyes on the street
- Jane Jacobs's idea that watchful people make streets safer.
- Shopfront
- The front of a shop facing the street.
Use it in class
- Urban planning for students (Guide, grades 7-12)
Sources
The facts on this page are based on these sources:
- Jane Jacobs, "The Death and Life of Great American Cities" (1961)
- UN-Habitat, "World Cities Report"
- International Code Council, "International Building Code" (overview)